
Chile · Building procurement
FTTH Materials for Buildings in Chile: Define the Buying Boundaries
Split a building FTTH purchase into the shared entry, vertical distribution, floor connection and apartment handoff before assigning cable, boxes and installation materials.
Direct answer: purchase by interface, not only by apartment count
For a building project in Chile, first mark where the operator network enters, how the shared route reaches each floor and where responsibility passes to the apartment connection. Then assign cable, distribution hardware, protection, labels and records to each boundary. Apartment count alone cannot determine the building bill of materials: route lengths, architecture, usable capacity and the approved design still control the order.
Start with the approved building design
SUBTEL's public guidance on the RIT and Ley de Ductos provides the Chilean context for internal telecommunications infrastructure. Use it to identify questions for the responsible designer, not as a substitute for a current project review. This procurement checklist does not certify a building or declare any catalogue product compliant with the RIT. Confirm the applicable project requirements and the responsible approval party before ordering.
Write down who supplies and who accepts each part
Separate operator equipment, shared building infrastructure, floor distribution and the customer connection. For every boundary record the physical location, outgoing and incoming interfaces, supply owner, installer and acceptance owner. An item marked 'by others' needs a named party and an approved interface. Otherwise both contractors may omit it—or both may purchase incompatible alternatives.
Measure cable routes before choosing package lengths
Use approved routes through entries, risers, floor corridors and apartment paths. Account for termination and service reserves specified by the designer; do not use a blanket extra percentage as a design rule. Confirm bend management, cable preparation, indoor environment and any project fire-performance requirements. A catalogue label such as indoor, outdoor or LSZH is not evidence that a cable is accepted for every location in a Chilean building.
Check working capacity, not the number printed on a box
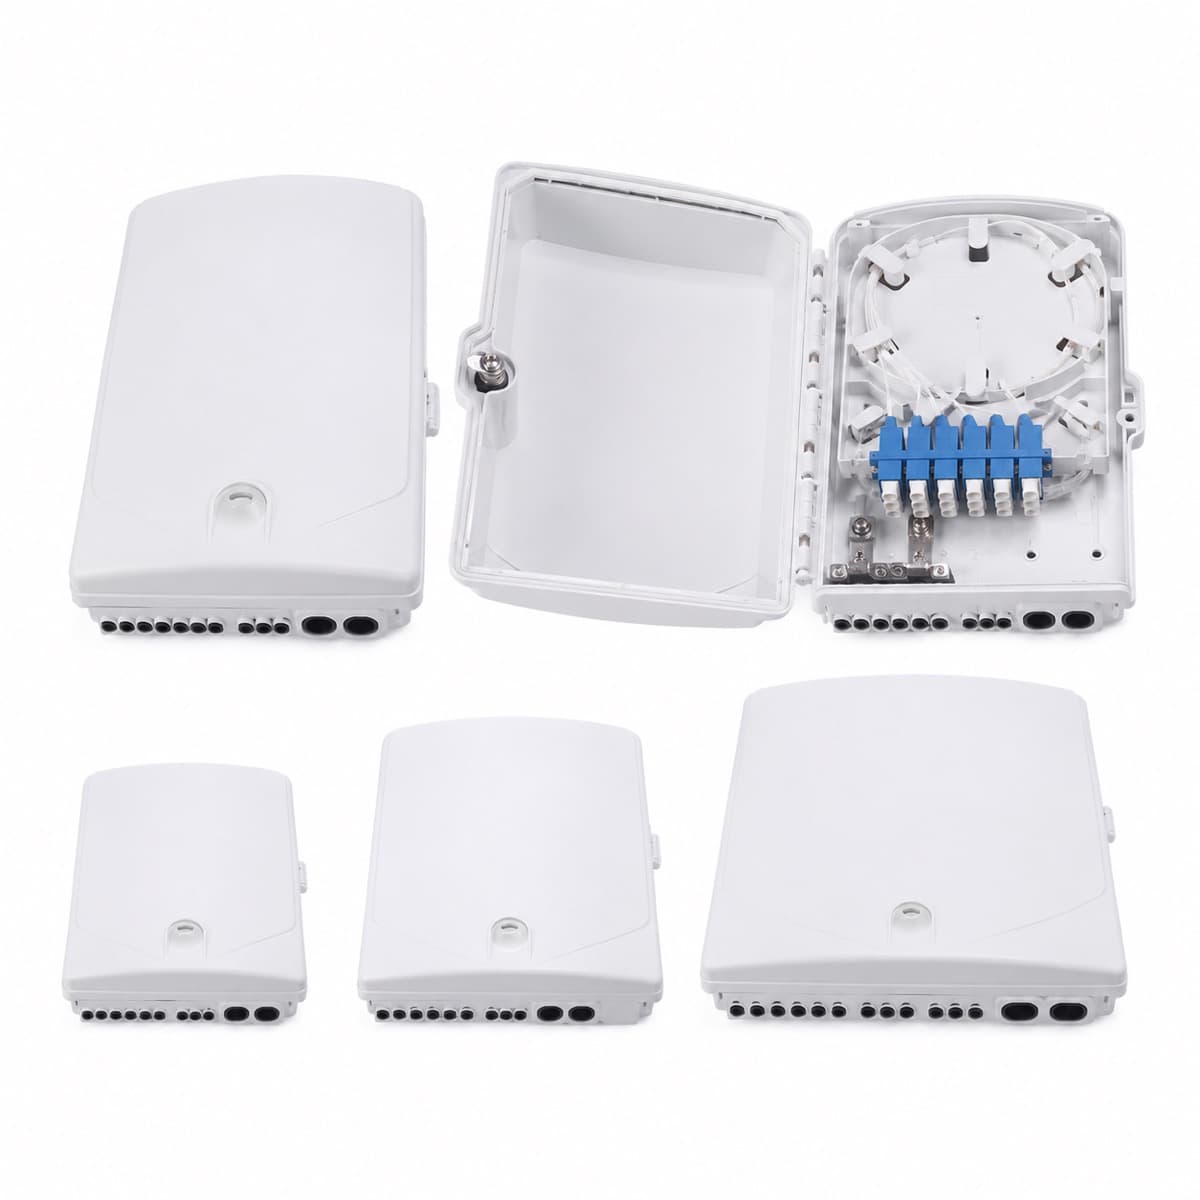
Review cable entries, sealing, mounting, splice trays, adapter positions, splitter space if applicable, reserve storage and technician access. State whether capacity means installed fibres, connector ports or active subscribers. A wall recess or cupboard can restrict opening and servicing even when the enclosure's nominal port count appears sufficient. Request the actual dimensions and internal arrangement before fixing the material schedule.
Define the apartment handoff
Specify whether the dwelling receives a field splice, a field connector or an approved preterminated drop. Confirm connector family and polish, compatible cable dimensions, outlet, patch cord and who installs the final segment. Keep the operator's optical design and loss budget under the responsible designer's control. The supplier should quote the declared interface, not choose a splitter architecture from apartment count alone.
Release purchases in coordination with construction
Shared cable pathways, mounting locations and access need confirmation before fixed-length or preterminated items are released. Record which quantities are final and which depend on as-built dimensions. Group deliveries by building or work area where that helps the contractor, but keep identical items traceable to one approved revision. Changes to floor layouts should trigger a review of affected routes and quantities, not an automatic rewrite of the entire order.
Prepare the acceptance handoff while ordering
Agree the labels, port map, cable IDs, installation records and optical evidence required by the buyer. Separate component records from installed-network acceptance; a box or cable datasheet cannot prove the completed link. The cover image is a factory product photograph, not a Chilean installation or proof of local project approval. Drawings and actual item data should support the quote.
FAQ: Can I order one identical kit per apartment?
Only after shared infrastructure and apartment-level needs are separated. Common risers and floor boxes are not necessarily repeated once per dwelling, while final connection lengths may differ.
FAQ: Does a product described as FTTH comply with Chile's RIT?
The description alone does not establish compliance. The responsible project professional must confirm the applicable requirements, intended use and evidence for the proposed item.
FAQ: What should be frozen before preterminated drops are ordered?
Confirm measured route lengths, permitted reserves, connector interfaces, pulling access, protection and the receiving endpoint. If those decisions are open, keep final lengths on hold.
Building procurement boundary matrix
| Boundary | Freeze before ordering | Clarify responsibility |
|---|---|---|
| Operator to building entry | Entry position, protection and optical interface | Operator versus shared-building scope |
| Entry to vertical distribution | Route, cable, termination and reserve | Who provides pathways and installs cable |
| Riser to floor | Box layout, capacity and floor identification | Supply, mounting and acceptance owner |
| Floor to apartment | Drop route, endpoint and connector interface | Installer and final service handoff |
Material release checklist
- Obtain the approved design and identify the applicable project requirements.
- Mark entry, riser, floor and dwelling boundaries with responsible parties.
- Confirm routes and lengths before fixing cable packages.
- Check actual enclosure dimensions and working capacity.
- Freeze apartment termination and connector interfaces.
- Agree labels, port records and installed-link acceptance evidence.
Products and next procurement steps
Chile project context
Send the building interface schedule
Share the approved layout, floors and premises, entry location, riser routes, termination method, box drawings and responsibility split. We can organize a material proposal without guessing the building design.
Send Building Material Requirements