
FTTH · Building entry
Outdoor FTTH Drop: Define the Building-Entry Transition
An outdoor drop quotation should identify where the cable's environment changes, what is permitted indoors and who supplies the transition materials and evidence.
Direct answer: define the indoor boundary before ordering outdoor drop
Do not assume an outdoor FTTH drop can continue through every indoor route unchanged. Identify the building entry, the applicable indoor requirements and the approved transition arrangement before placing the order. A cable specifically documented and approved for the full route may simplify the boundary, but the words 'outdoor', 'LSZH' or 'preconnectorized' alone do not establish that approval. Local building requirements and the responsible approving party control the decision.
Draw the physical route, not only the subscriber connection
Mark the last outdoor support, entry penetration, proposed box, indoor pathway and subscriber outlet. Include any shared corridor or riser crossed along the way. Record exposure to weather separately from the indoor approval requirement. This narrow entry-point record complements a whole-building material schedule: it prevents a supplier's outdoor line item from hiding an unquoted indoor length or connection.
Choose a documented transition arrangement
The responsible designer may specify a connection or splice at an approved boundary, or a cable whose documented application covers the relevant environments. Corning's transition-splice explanation illustrates the distinction between outdoor and indoor cable use. Its building-entry distance example must not be applied as a universal Latin American rule. Ask the destination project's approving party for the actual permitted arrangement and required documentation.
Split the cable and connection into explicit supply lines
For each segment, state cable reference, construction, fibre count, length basis and relevant evidence. For the boundary, identify splice or connector arrangement, box capacity, cable-entry dimensions and accessories. An enclosure described as 'FTTH box' may still lack the intended entry hardware or suitable space for the specified cable. Where preterminated material is proposed, check the protected connector's passage through the route without changing the approved installation method.
Do not make colour or LSZH the approval shortcut
White and black jackets are useful identification choices, not fire-performance evidence. Request the exact documentation required for the indoor segment and check the offered construction's scope. IEC's single-cable flame-test description distinguishes that test from group-cable requirements; it is not a certificate for every cable with a similar sheath. Do not list a local approval or classification that has not been verified for the offered product.
Assign the building-entry works to a named party
Separate cable and passive-material supply from drilling, pathway preparation, penetration sealing, mounting and inspection. The responsible building team must specify and approve those works, including any required fire-stopping system. A cable supplier's datasheet does not validate a completed wall penetration. Record the owner and acceptance evidence for each interface so materials do not arrive while essential building works remain unassigned.
Measure two segments and their allowances
Use the marked boundary to calculate outdoor and indoor lengths separately, then add only the approved termination and storage allowances for each side. Identify who supplies extra length for the connection and who controls any field cutting. Avoid counting the same reserve in both a preterminated assembly and an indoor segment. If the boundary moves, revise the affected length and box schedule before manufacturing, rather than treating the change as a harmless installation detail.
Release a complete boundary kit
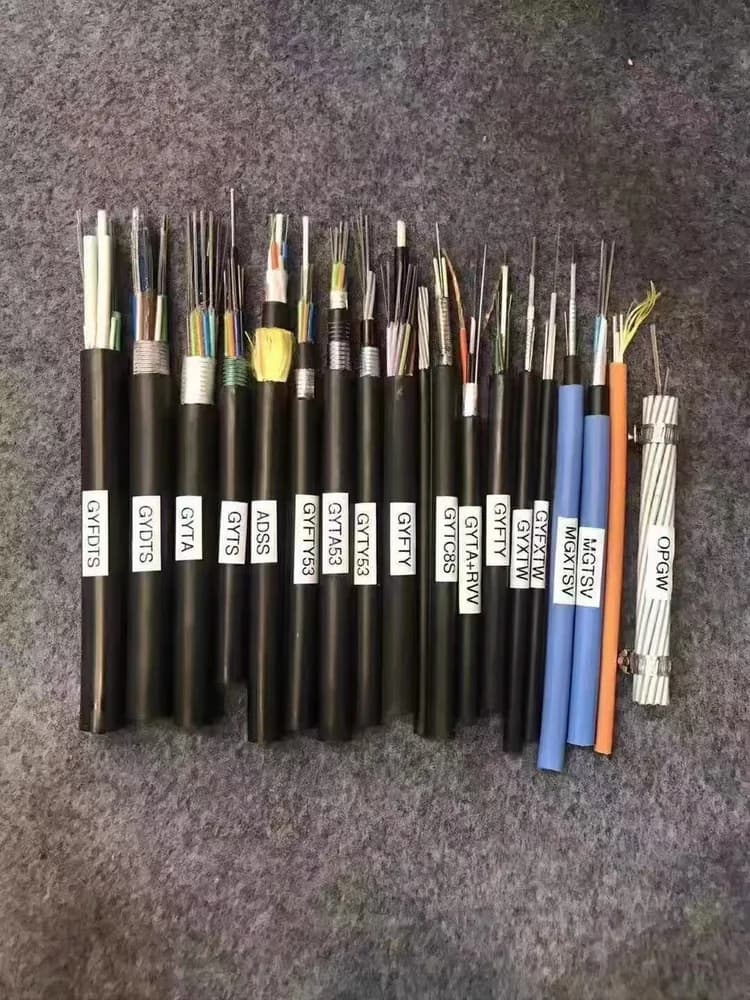
Before dispatch, reconcile cable references, connection interfaces, enclosure accessories and document approval status for the planned entry. Label kits by building or rollout stage without including private subscriber information. A pilot entry reviewed by qualified site personnel can reveal route or scope mismatches before a larger order. The cover is a factory sample display showing different constructions, not a regional installation or evidence of building compliance.
FAQ: Must every outdoor drop be spliced at the wall?
No universal arrangement is asserted here. The cable's documented application, local requirements and approved design determine whether a splice, connector boundary or suitably approved continuous cable is used.
FAQ: Can we use another country's maximum entry distance?
Do not import it without confirmation. Obtain the applicable rule and arrangement for the destination project and building from its responsible approving party.
FAQ: Does supplying the box include penetration sealing?
Not unless that scope is explicitly contracted. Identify the specified sealing system, its installer and the party responsible for inspection separately from box supply.
Building-entry interface register
| Boundary | What the RFQ must define | Owner or evidence |
|---|---|---|
| Outdoor segment | Cable reference, exposure, support and measured length | Network design and supply specification |
| Indoor segment | Pathway, cable requirement and separate length | Building/network approval |
| Transition point | Location, connection, enclosure and cable entries | Approved interface drawing |
| Building works | Penetration, sealing, mounting and preparation | Named installer and inspection scope |
| Supply release | Complete kit, allowances, records and revision | Supplier checklist and approval owner |
Six steps before quoting the building-entry kit
- Mark the outdoor and indoor route and the proposed boundary.
- Obtain the destination project's indoor cable and entry requirements.
- Approve the transition arrangement and exact interfaces.
- Calculate the two segment lengths and distinct allowances.
- Assign building works and required inspection evidence.
- Reconcile cable, box, accessories and documents before releasing the kit.
Cable and connection references
Technical background: the local design still controls
Quote the entry as a complete, defined boundary
Send the destination country, building-route sketch, outdoor and indoor lengths, proposed transition location, required cable approval, connection interface and the scope assigned to each supplier.
Send the Building-Entry Requirements